Small Bathroom Renovation Planning: What to Decide Before Hiring a Handyman
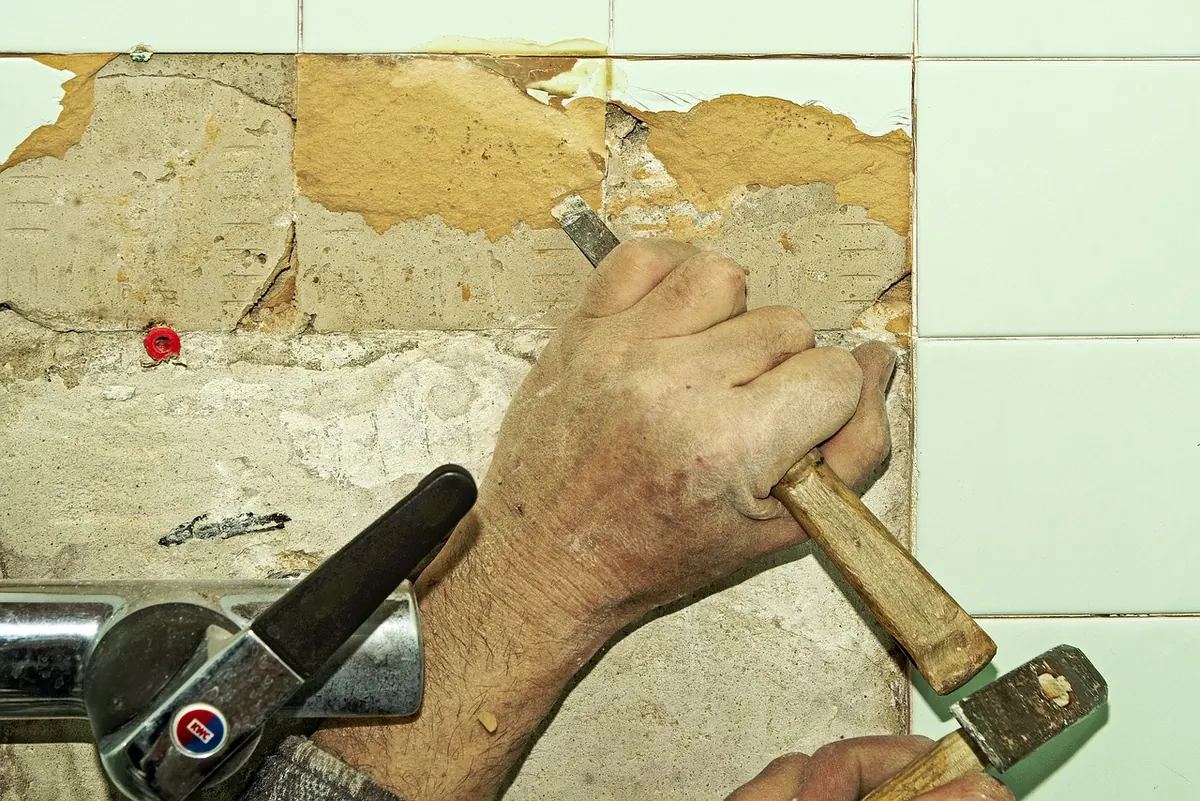
A small bathroom is the most demanding room in the house to plan. Every choice lands on top of another: the vanity you like won't clear the waste pipe, the shower you want needs the ceiling dropped, and the tile you've set your heart on is out of stock until next month. None of that is a disaster if you settle the big questions first.
This is the deciding work — budget, layout, fixtures, sequence — that nobody can do for you, however good your handyman is. Get it on paper now and the job runs faster, costs less and ends with far fewer arguments.
"Bathroom renovation" covers everything from a Saturday morning to three weeks of dust, and the price difference is enormous. Be blunt with yourself about which one you're buying.
Most small bathrooms end up in the middle category, and that's usually the right call. Write down what is non-negotiable and what you'd drop if the budget tightens. Do that before you get a quote, not after.
Materials, labour, and a contingency. The contingency is the part people skip and then resent. In an older house, expect to find something once the floor comes up: a perished waste pipe, a rotten floorboard, a wall that was never plastered properly behind the tiles, or no isolation valves anywhere. Ten to twenty percent set aside for that is not pessimism, it's planning.
Then decide who buys what. If you source the tiles, the shower and the vanity, you own the delays — and the shortfall when you're two tiles short at the end. Order roughly a tenth more tiles than the area needs, from the same batch, and keep the spares. Dye lots vary, and a matching box in five years is a small miracle.
Agree payments in stages rather than a large lump up front, and put the schedule in writing. If the total is significant, a simple written agreement covering scope, price and timing protects both of you.
This is where small bathrooms are won or lost. Three things matter more than style.
Keep the toilet where it is unless there's a strong reason not to. Soil pipes need a fall and a route to the stack; moving one means lifting floors, notching joists and a much bigger bill. Basins and showers are more flexible, but every extra metre of pipe adds cost and something to go wrong.
Measure clearances, not just footprints. Tape the outline of the new bath, vanity and shower on the floor and walk the room. Open the door and see where it lands. Check you can reach the window, dry yourself without touching the towel rail, and sit on the toilet without your knees in the bath.
Plan ventilation early. A small bathroom gets steamy fast, and a window alone won't always clear it in winter. An extractor fan needs a route through the wall or roof, power, and somewhere sensible to sit. Decide that now, not after the tiling is finished.
Nothing stalls a job like an undecided tile. Your handyman can only work with what's on site, so have everything chosen, ordered and — ideally — delivered before the first tile comes off the wall.
In a genuinely small room, light colours and fewer, larger tiles help. A wall-hung vanity frees the floor and makes the room feel wider. A shallow mirror cabinet usually beats a bulky unit. Recessed niches are elegant, but they need planning before boarding.
Ask for isolation valves on every supply so a future drip doesn't mean turning the whole house off. Insist on proper tanking or a waterproof board behind the shower and around the bath — grout and silicone are not waterproofing. Check the floor is level and sound, and if you're planning heavy stone tiles or a large bath on an upper floor, get the joists looked at before you buy anything.
Electrical work in a bathroom is not a DIY job. It falls into defined zones and some of it is notifiable, so use a registered electrician and ask how it will be certified. If anything structural, gas-related or drainage-heavy comes up, bring in the appropriate specialist and get proper advice rather than working it out as you go.
A typical order for a full refit runs like this:
The principle behind it: dusty and wet work first, delicate finishes last, and nothing installed until the surfaces behind it are finished. One handyman may bring in a tiler or electrician, which is fine — just be clear about who books them, who pays them and who is responsible if their dates slip.
One page, plain English, agreed in advance. It should cover what's included and what isn't, who supplies materials, start date and working hours, access to water and to a working toilet, where waste goes, parking, dust protection, and how the final snag list gets resolved. Ask about insurance. Ask what happens if they find rot or a leak mid-job. Then confirm it in writing, even for a small job — a short message thread is better than nothing.
Do this groundwork and the renovation becomes a series of settled decisions rather than a running negotiation. Your handyman will thank you for it, and you'll get the bathroom you actually planned.
Photo: siala / Pixabay
Previous Post
Wall-Mounted TV Installation for Beginners: Studs, Brackets and Cable Management
Next Post
10 Odd Jobs to Bundle Into One Handyman Visit